×

Pet Policy

Lunara is a pet-friendly community!
Lunara
  • Book an Appointment
  • Call us at (206) 672-6499
Resident Portal
  • Home
  • Amenities
  • Floorplans
  • Gallery
  • Neighborhood
  • Residents
  • Income Restricted Homes
  • Contact
Resident Portal
Book an Appointment
7750 SE 29th St
Mercer Island, WA 98040
kitchen with stainless steel appliances and view of a living room

Income Restricted Homes

ARCH Program at Lunara

Lunara is proud to participate in the ARCH (A Regional Coalition for Housing) program. Through this program, we offer a selection of apartment homes at reduced rental rates for households who meet income requirements. If you’re browsing our Floor Plans page, homes that are part of the ARCH program are identified by “ARCH” in the floor plan name. You may qualify if your household income is at or below the following limits (see below table). You can learn more about the ARCH program, or contact our leasing team to see if you may be eligible.

Learn about ARCH Program

Household Income Limits (60% AMI)

If you believe your household income meets the requirements, we encourage you to complete an application. Once received, our team will walk you through the income qualification process to determine eligibility. At Lunara, our goal is to make your moving experience stress-free—please reach out with any questions. We’re happy to help.

Please note that application fees are non-refundable if your household is determined to be over the income limits for the ARCH program after applying. We encourage you to connect with our team prior to submitting your application if you have any questions. If your income does not meet the ARCH requirements, we would be happy to work with you to find another home in our community that suits your needs outside of the program.

Household Size Annual Income Limit
1 Person $65,982
2 Person $75,408
3 Person $84,834
4 Person $94,260
5 Person $101,801
6 Person $109,342
Type
Bedrooms
to
Floorplan
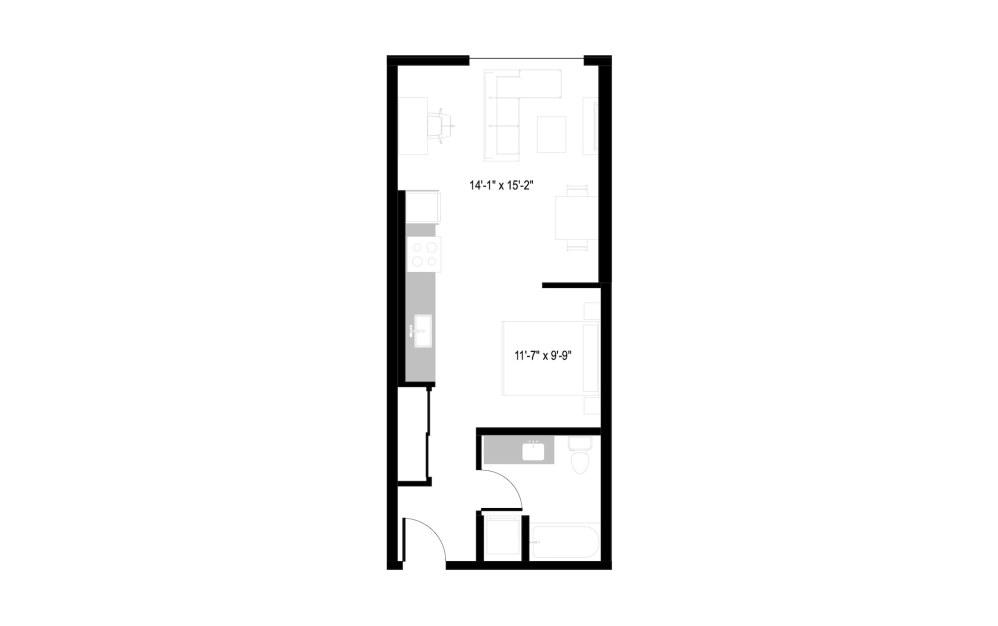
ARCH  - O1 - Studio floorplan layout with 1 bathroom and 508 - 509 square feet

Income Restrictions Apply

View Floorplan

ARCH - O1

Studio1 bath508 - 509 sq. ft.

Contact Us
ARCH  - O2 - Studio floorplan layout with 1 bathroom and 536 - 537 square feet

Income Restrictions Apply

View Floorplan

ARCH - O2

Studio1 bath536 - 537 sq. ft.

Contact Us
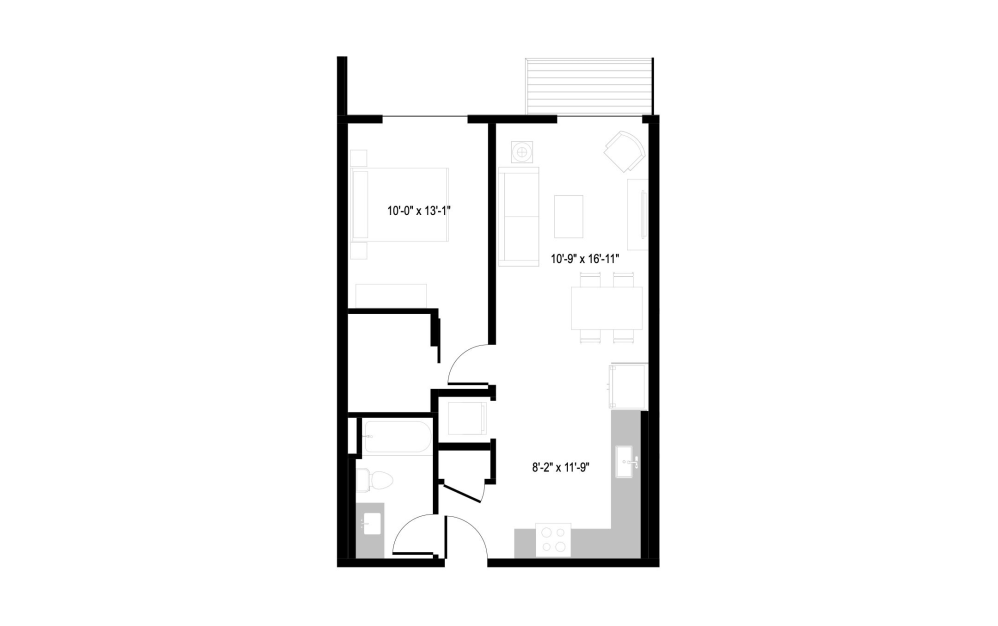
ARCH - A1 - 1 bedroom floorplan layout with 1 bathroom and 699 square feet

Income Restrictions Apply

View Floorplan

ARCH - A1

1 bed1 bath699 sq. ft.

Contact Us
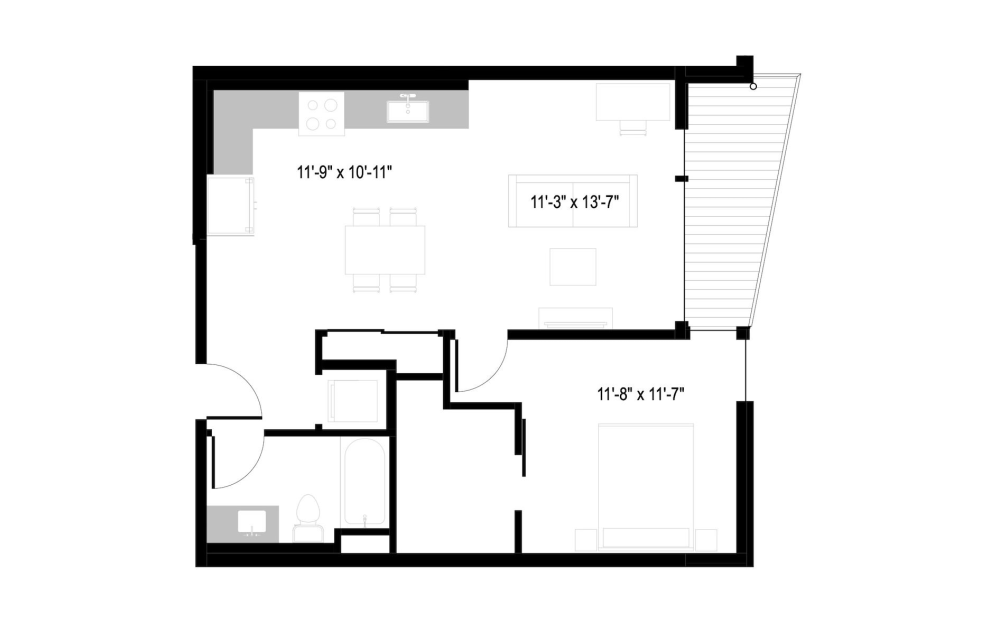
ARCH  - A2 - 1 bedroom floorplan layout with 1 bathroom and 732 - 744 square feet

Income Restrictions Apply

View Floorplan

ARCH - A2

1 bed1 bath732 - 744 sq. ft.

Contact Us
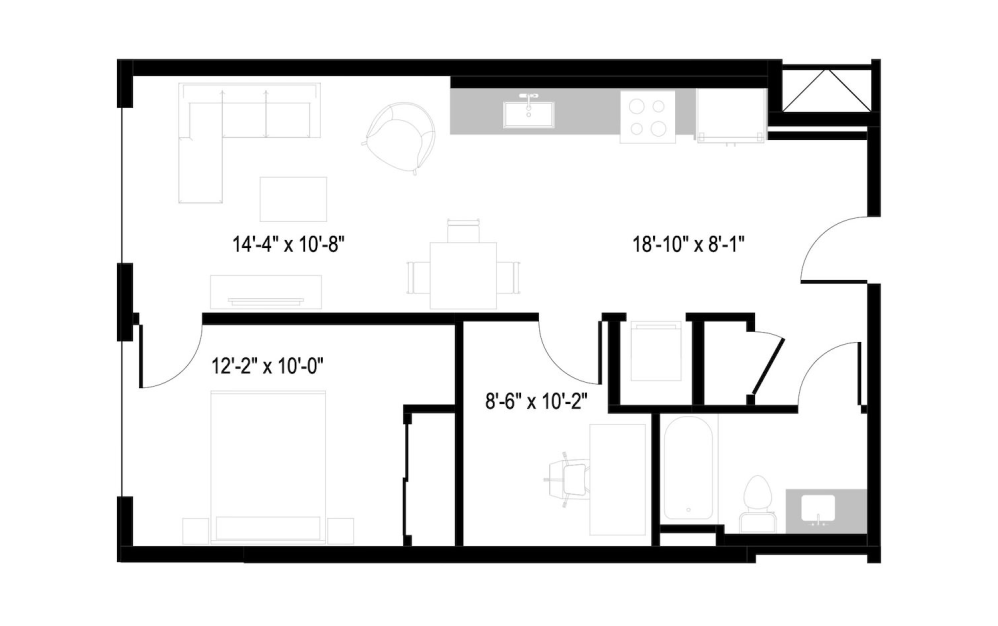
ARCH - A7 - 1 bedroom floorplan layout with 1 bathroom and 741 - 790 square feet

Income Restrictions Apply

View Floorplan

ARCH - A7

1 bed1 bathDen741 - 790 sq. ft.

Contact Us
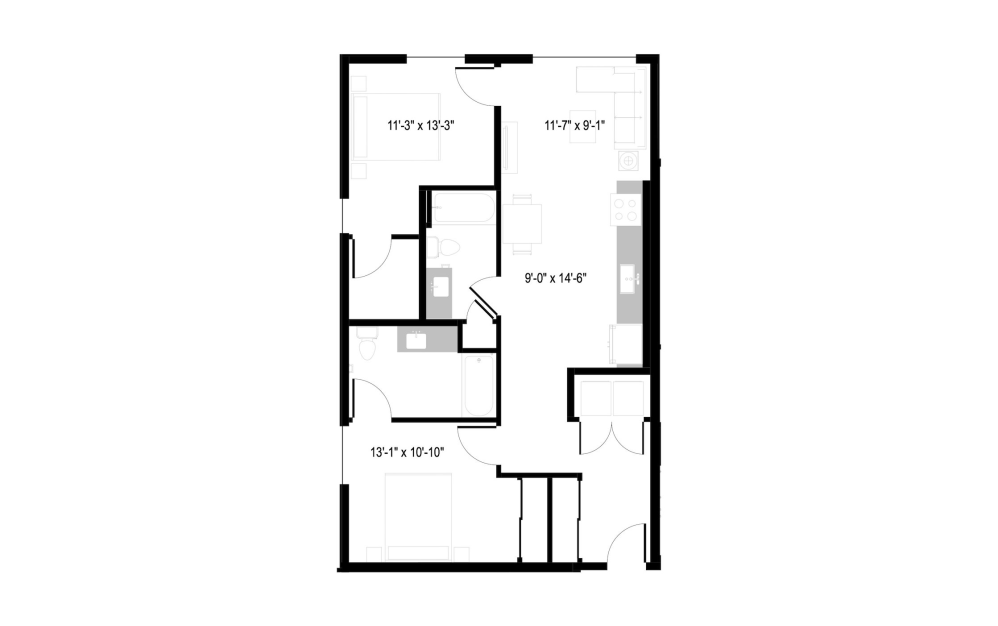
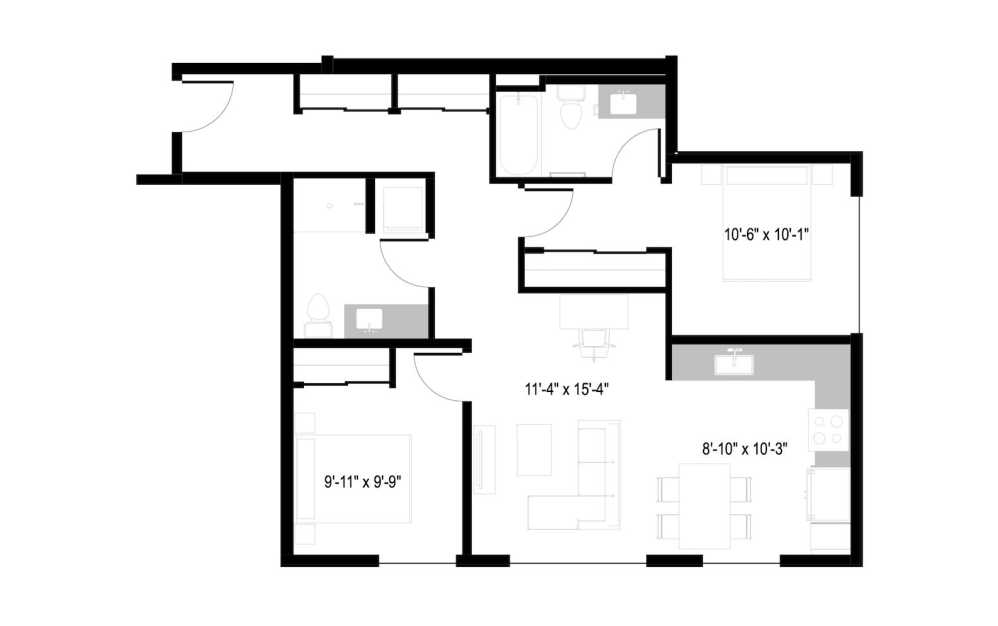
ARCH - B1 - 2 bedroom floorplan layout with 2 bathrooms and 964 square feet

Income Restrictions Apply

View Floorplan

ARCH - B1

2 bed2 bath964 sq. ft.

Contact Us
ARCH  - B9 - 2 bedroom floorplan layout with 2 bathrooms and 965 - 968 square feet

Income Restrictions Apply

View Floorplan

ARCH - B9

2 bed2 bath965 - 968 sq. ft.

Contact Us
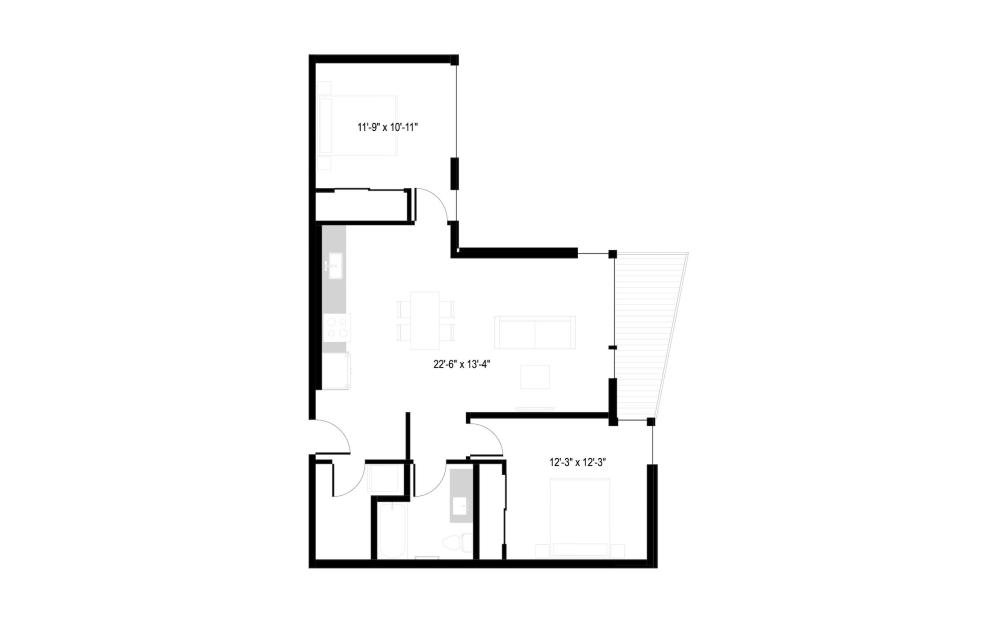
ARCH  - B4 - 2 bedroom floorplan layout with 1 bathroom and 974 square feet

Income Restrictions Apply

View Floorplan

ARCH - B4

2 bed1 bath974 sq. ft.

Contact Us

* Total Monthly Price includes base rent, all monthly mandatory and any user-selected optional fees. Excludes variable, usage-based, and required charges due at or prior to move-in or at move-out. Security Deposit may change based on screening results, but total will not exceed legal maximums. Some items may be taxed under applicable law. Some fees may not apply to rental homes subject to an affordable program. All fees are subject to application and/or lease terms. Prices and availability subject to change. Resident is responsible for damages beyond ordinary wear and tear. Resident may need to maintain insurance and to activate and maintain utility services, including but not limited to electricity, water, gas, and internet, per the lease. Additional fees may apply as detailed in the application and/or lease agreement, which can be requested prior to applying.

Floorplans are artist’s rendering. All dimensions are approximate. Actual product and specifications may vary in dimension or detail. Not all features are available in every rental home. Prices and availability are subject to change. Please see a representative for details.

Island ease. City access.

Book an Appointment Find Your Home
Lunara Pet Policy

Our Address

7750 SE 29th St
Mercer Island, WA 98040
Call us at (206) 672-6499

Site Map

  • Home
  • Amenities
  • Floorplans
  • Gallery
  • Neighborhood
  • Residents
  • Income Restricted Homes
  • Contact

Legal

© 2026 Lunara.

All Rights Reserved.

Privacy Policy
Screening Criteria
Site Map
Indigo Real Estate

This site uses cookies to improve your browsing experience. By using our site you agree to our use of cookies.

I Agree
How We Use Your Data Contact Us